Rooms
2
Flat size
51.16
m²
Floor
6.
Terrace
7.55
m²
Saleable area
54.94
m²
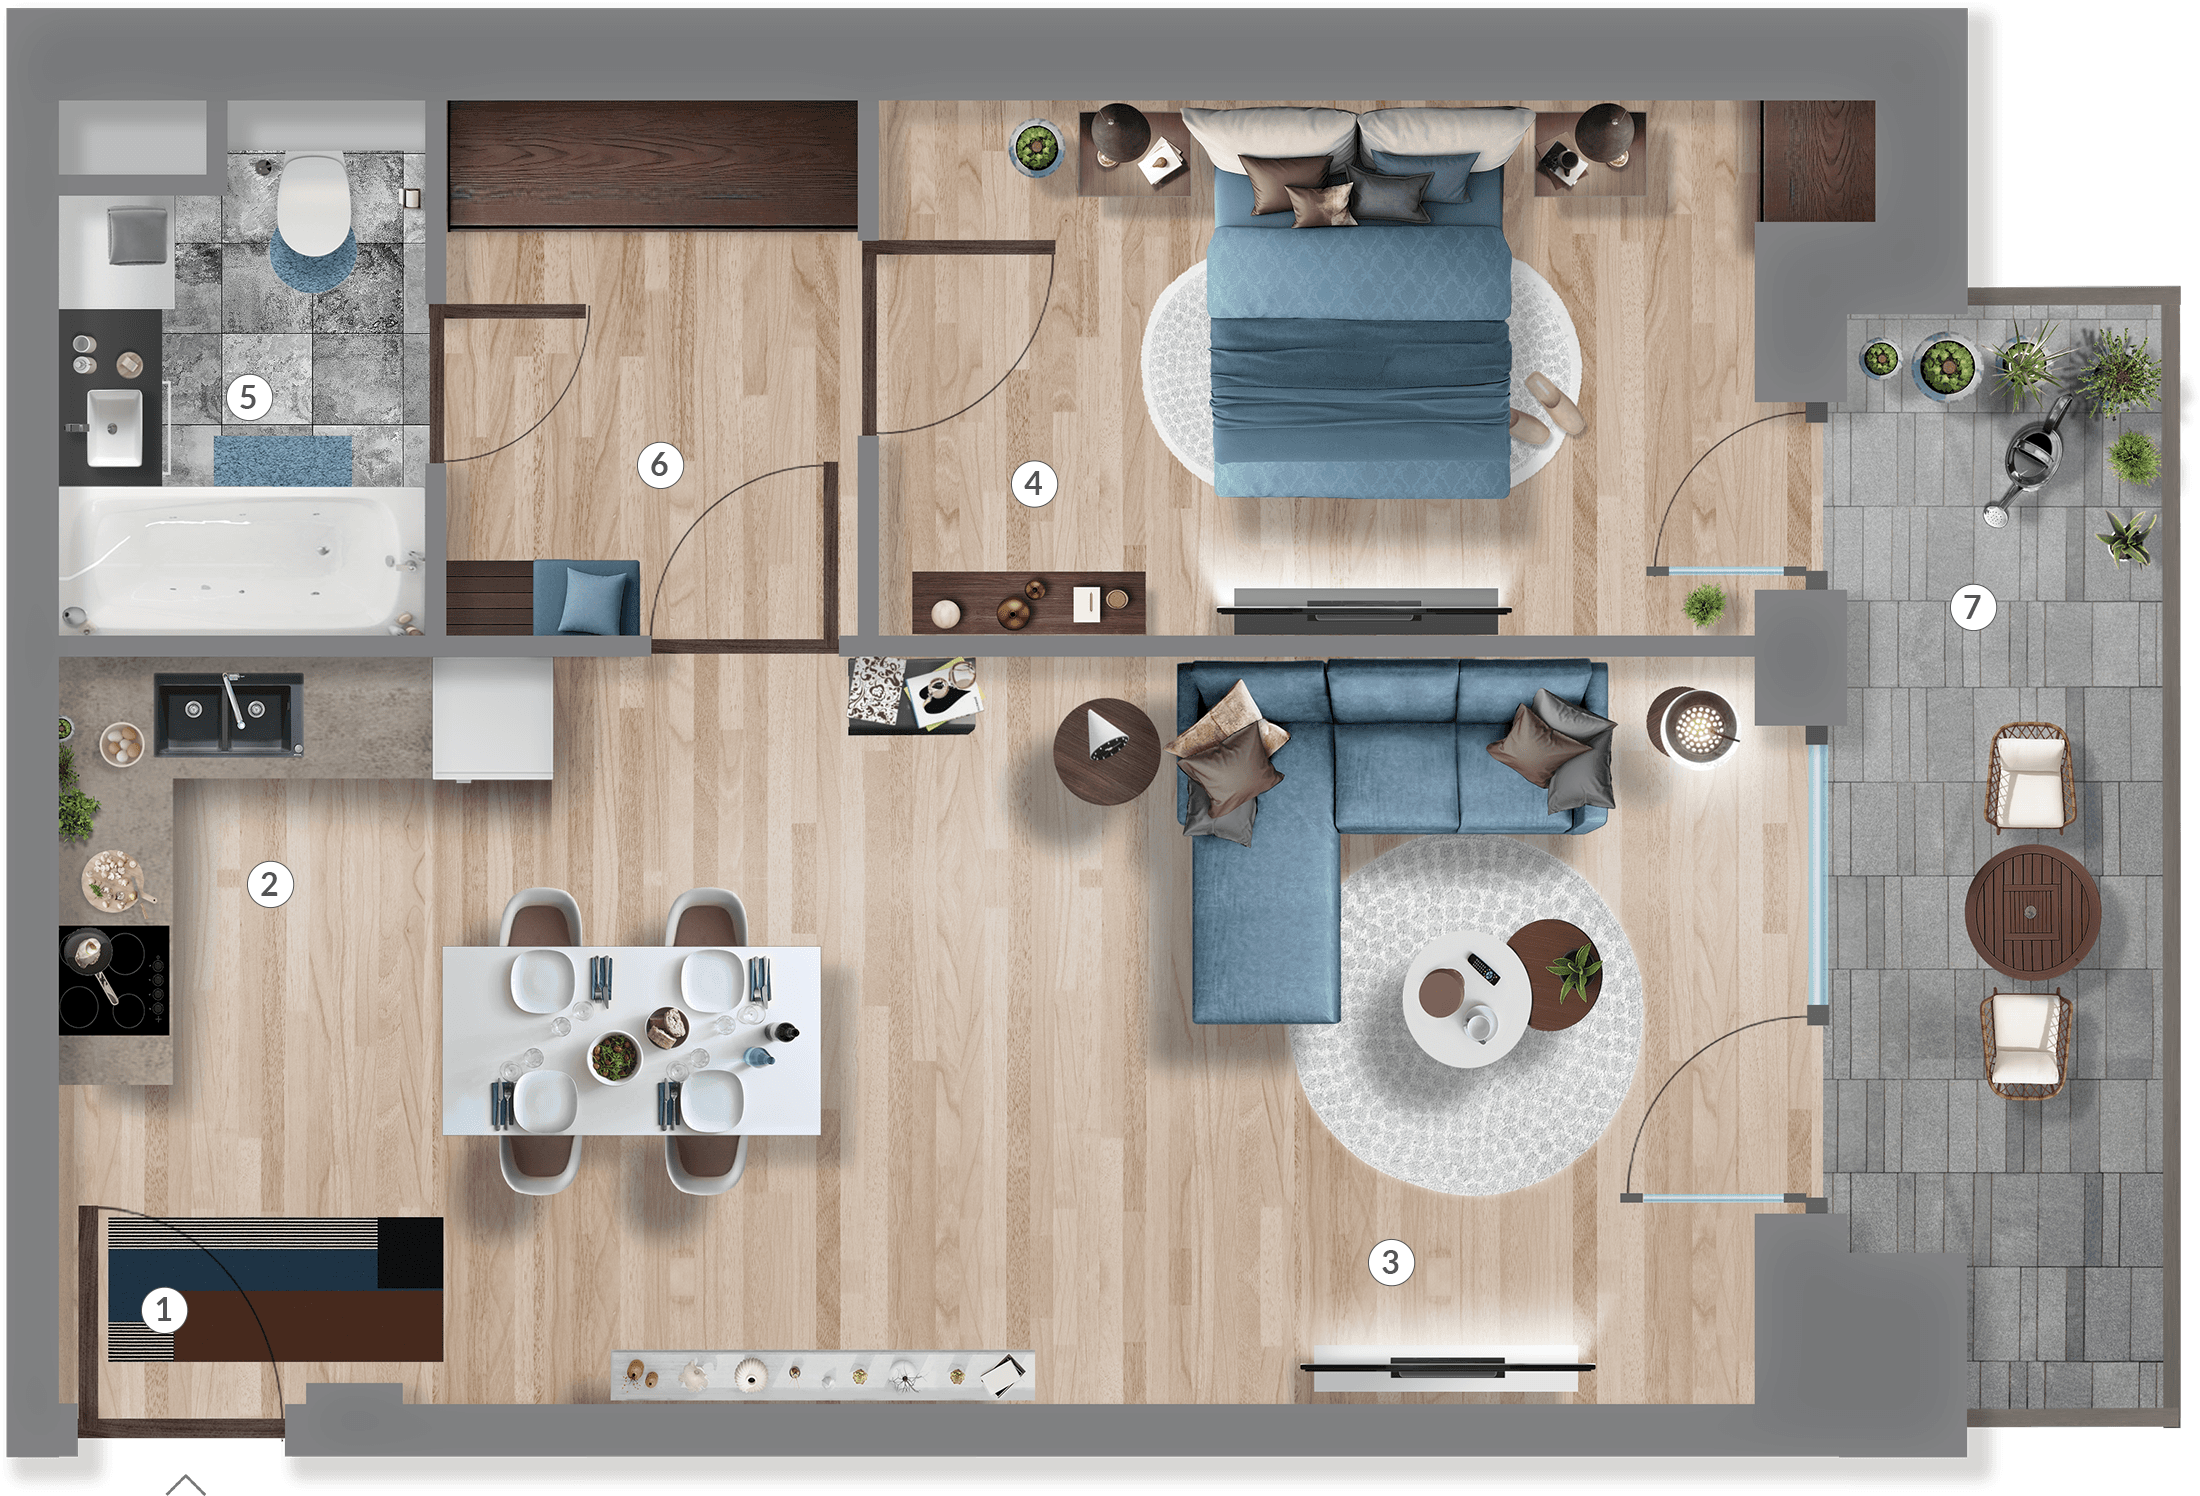
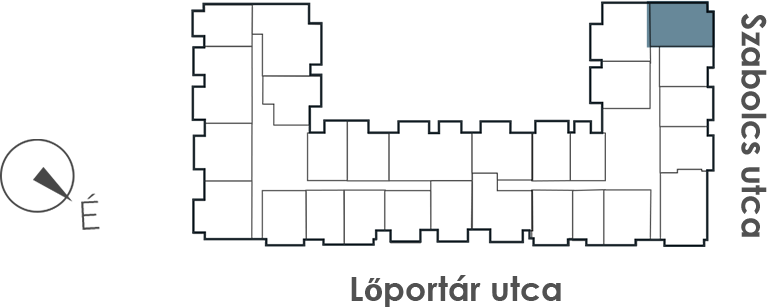
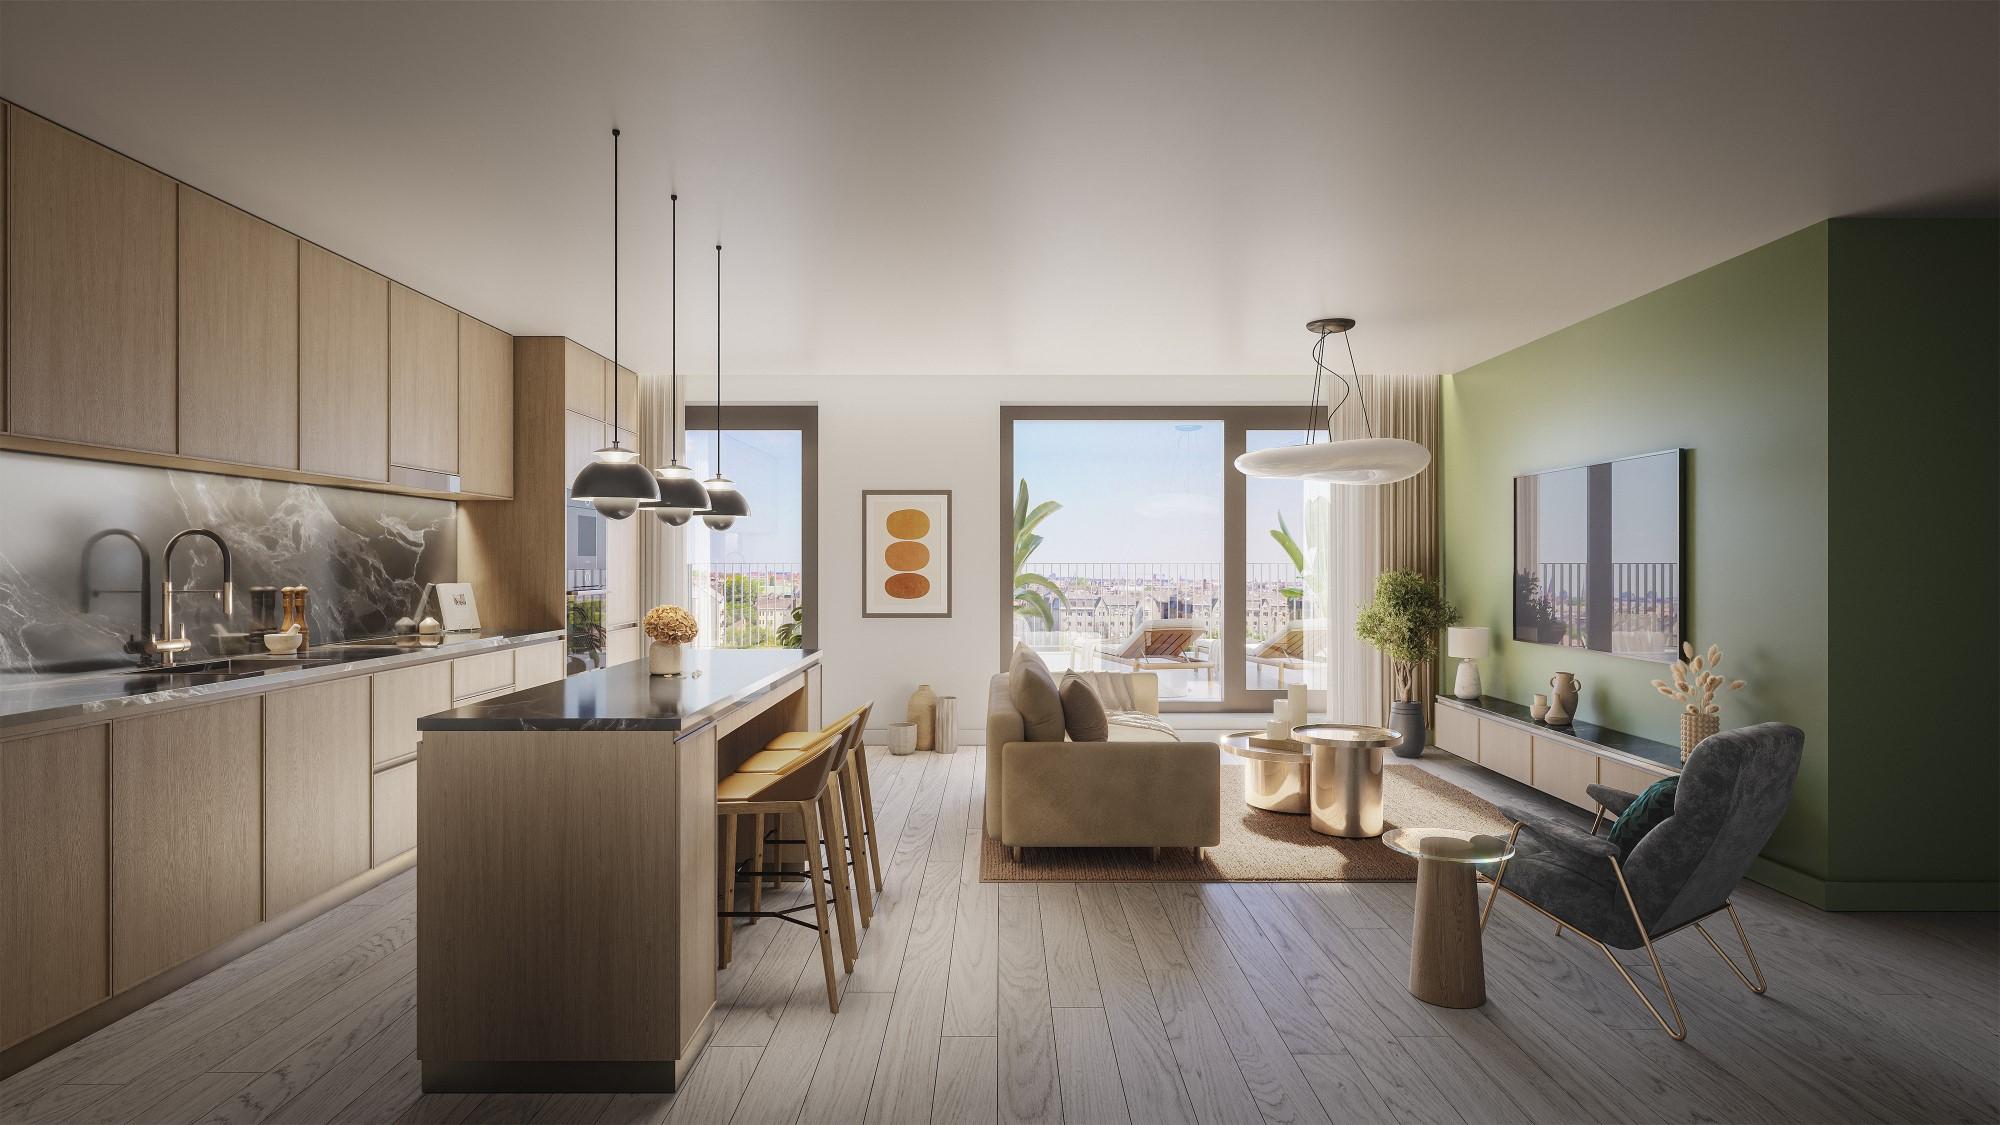
Apartment number: PW4A103
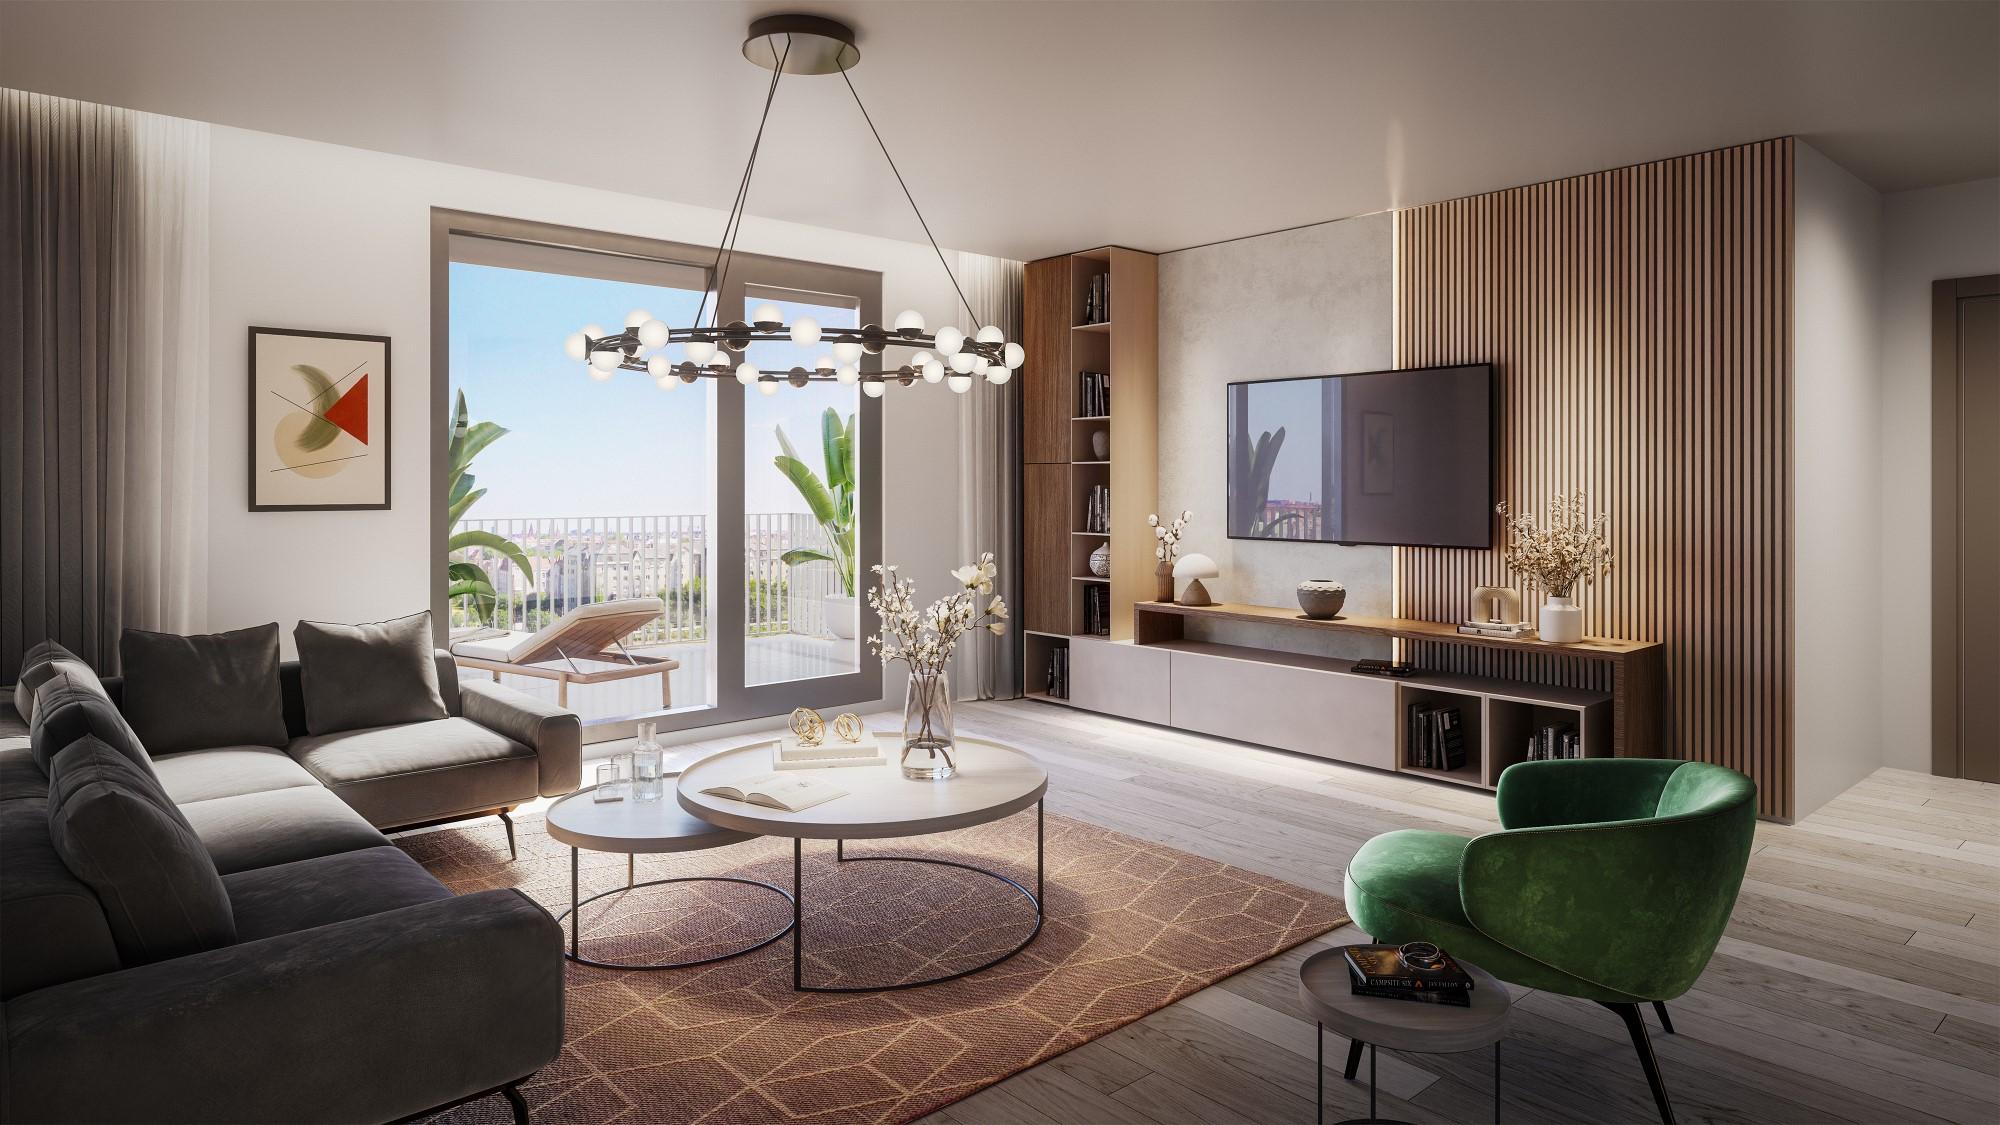
Apartment number: PW4B101
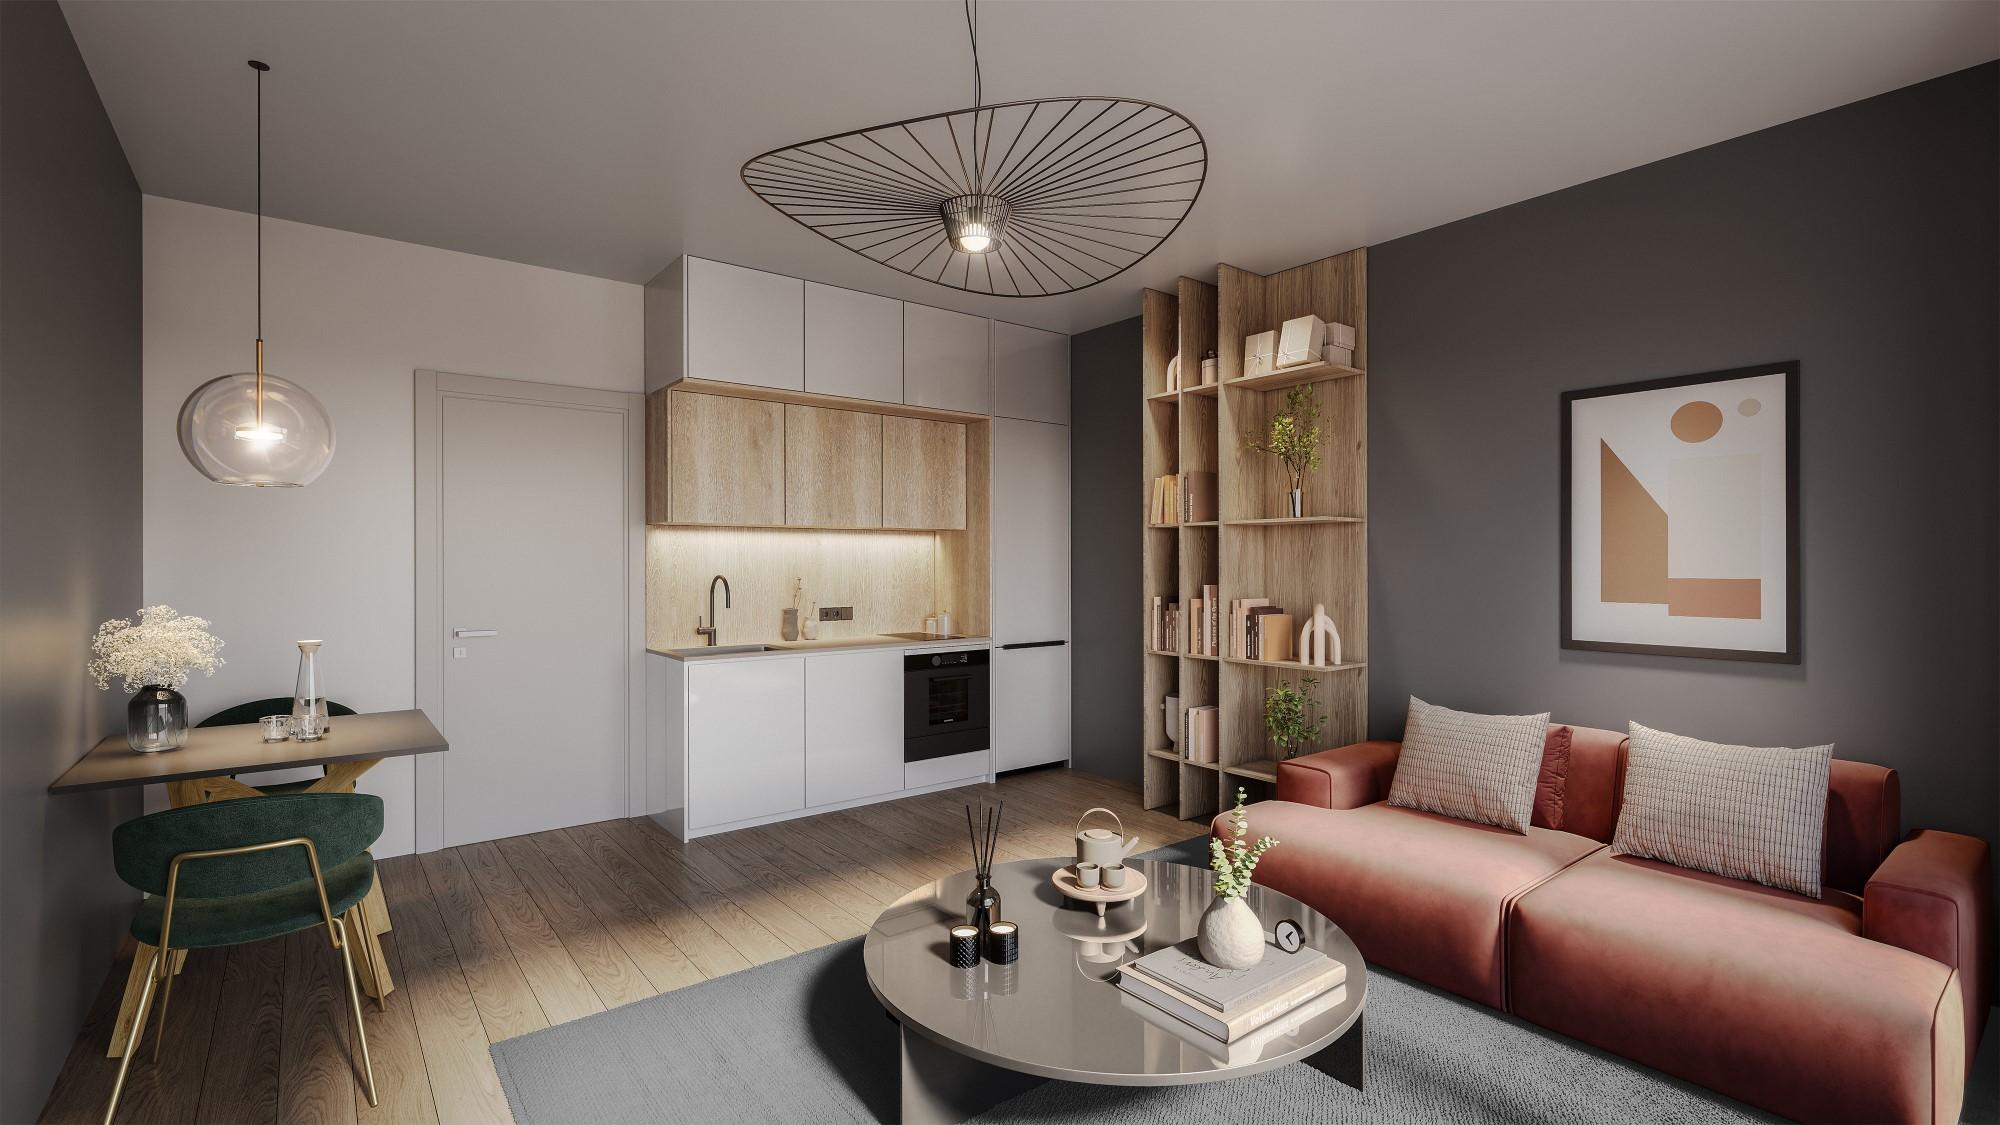
Apartment number: PW4B102
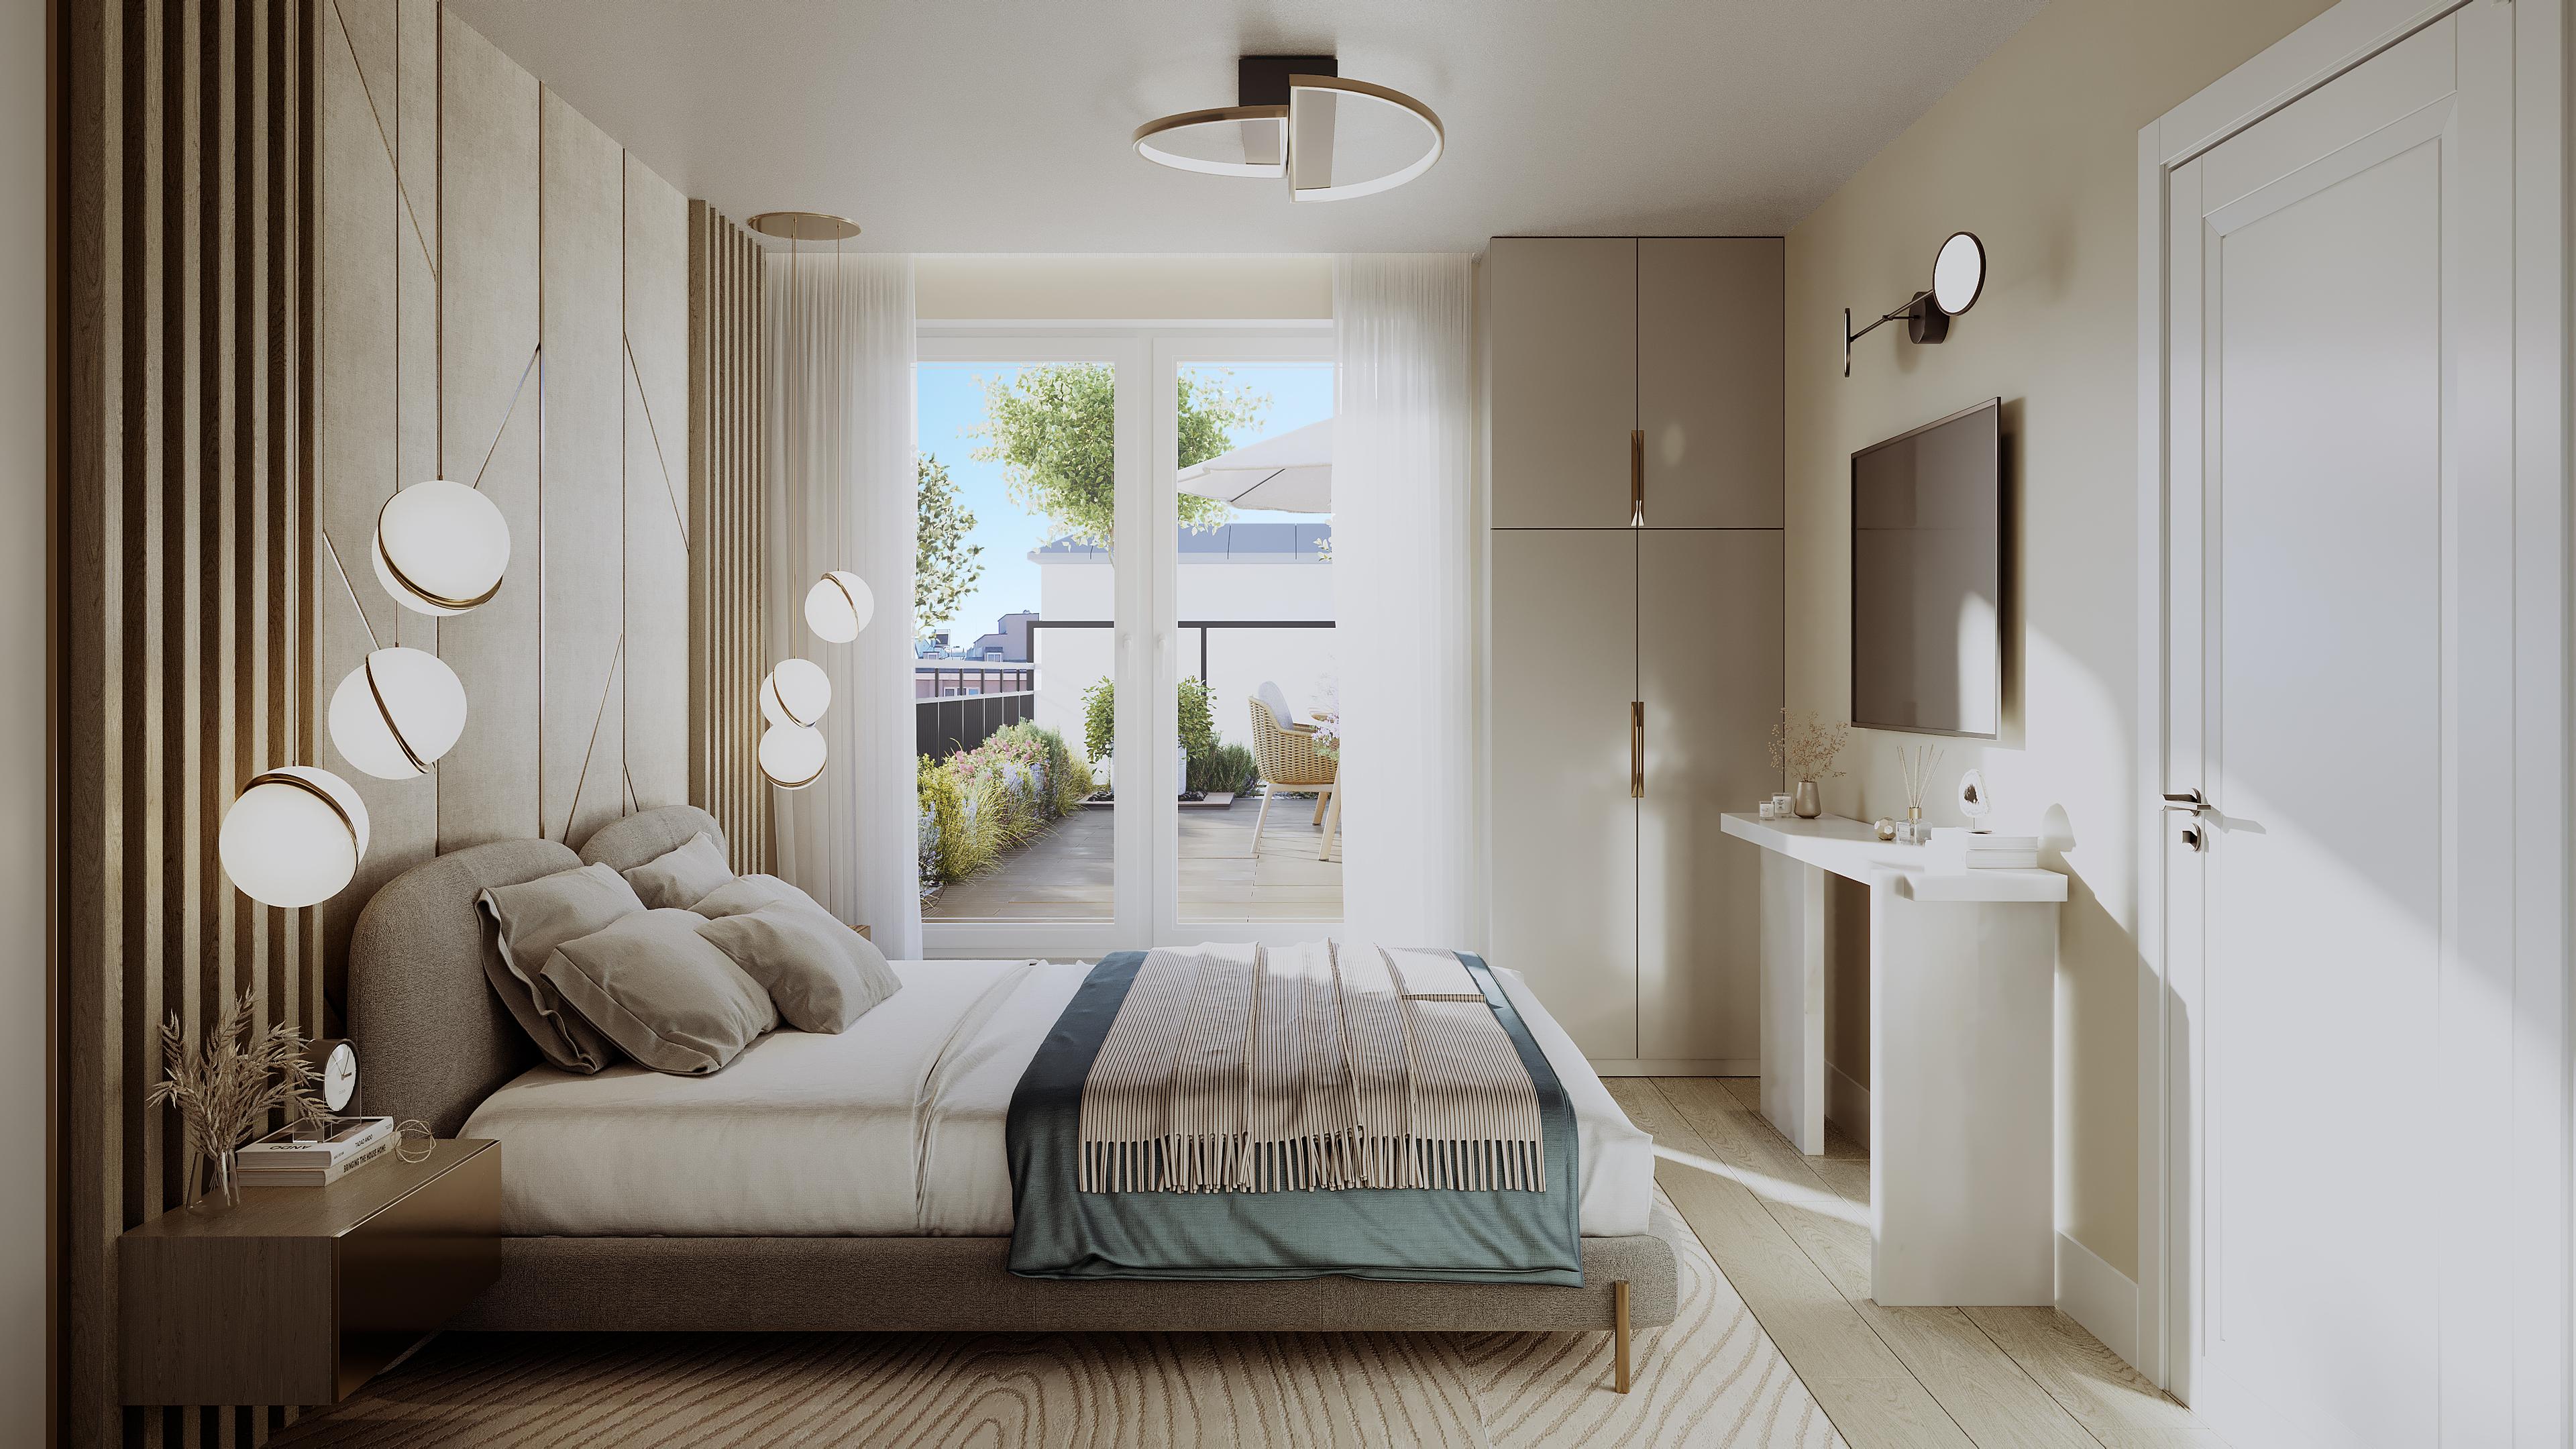
Apartment number: PW4B103
Apartment number: PW4B105
Apartment number: PW4B109
Apartment number: PW4B110
Apartment number: PW4A203
Apartment number: PW4A207
Apartment number: PW4A208
Apartment number: PW4A211
Apartment number: PW4B202
Apartment number: PW4B209
Apartment number: PW4A302
Apartment number: PW4A303
Apartment number: PW4B301
Apartment number: PW4B302
Apartment number: PW4B304
Apartment number: PW4B311
Apartment number: PW4A403
Apartment number: PW4A407
Apartment number: PW4B401
Apartment number: PW4B402
Apartment number: PW4B404
Apartment number: PW4B411
Apartment number: PW4A503
Apartment number: PW4A507
Apartment number: PW4A509
Apartment number: PW4A510
Apartment number: PW4A513

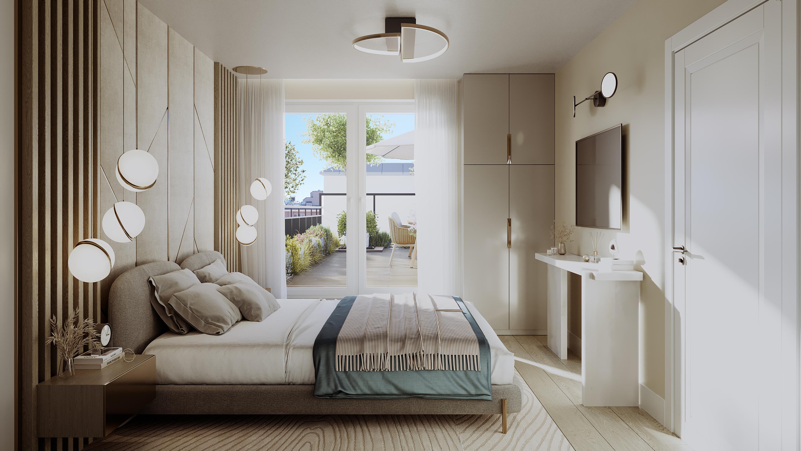
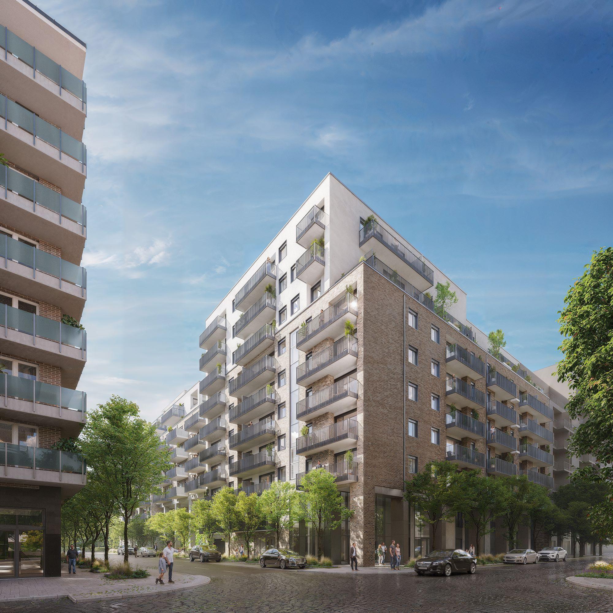
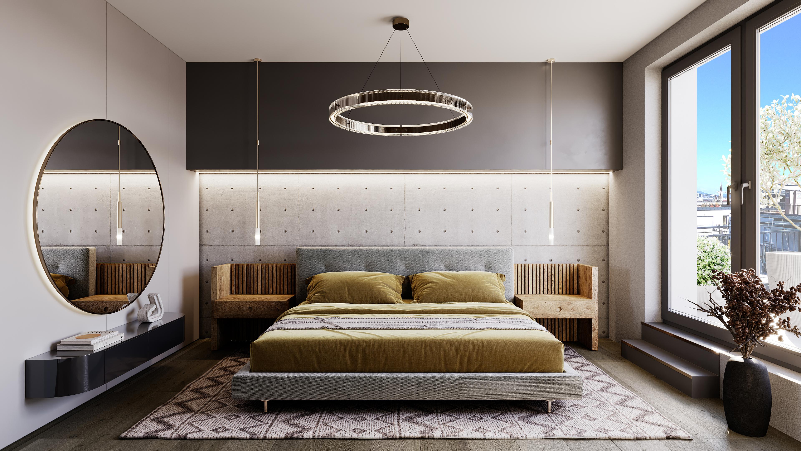
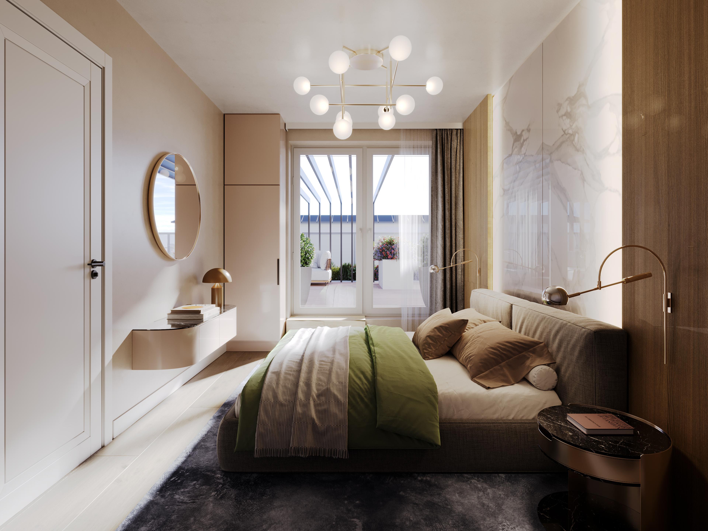
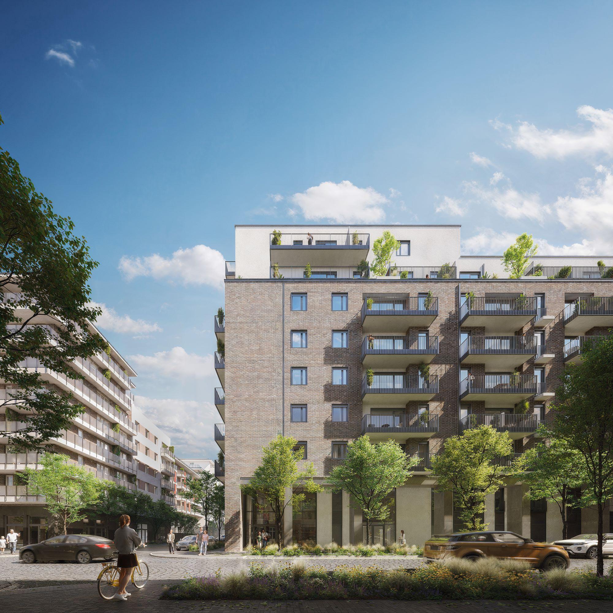
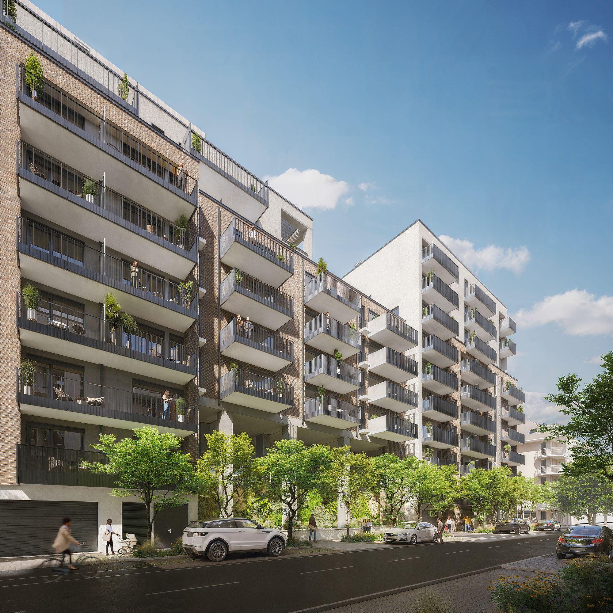
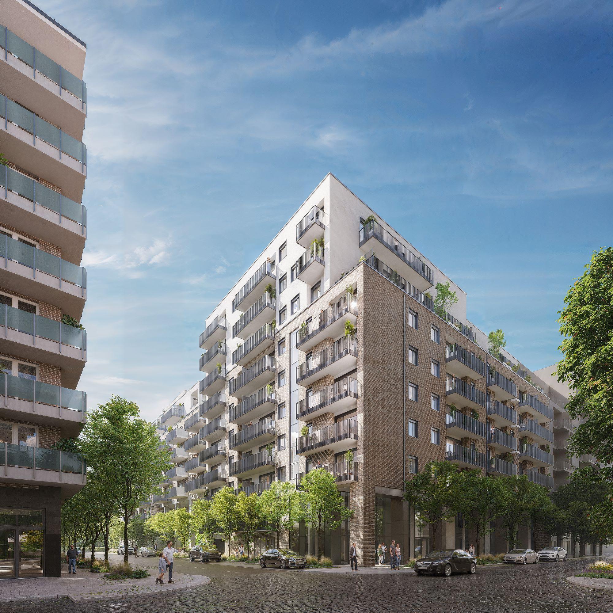
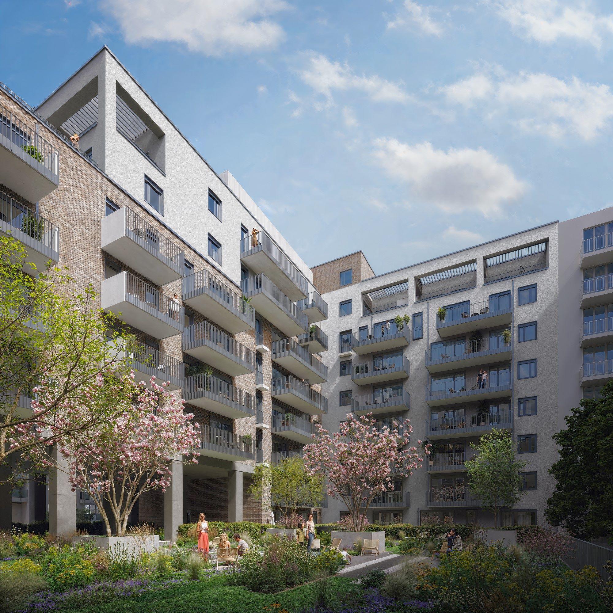
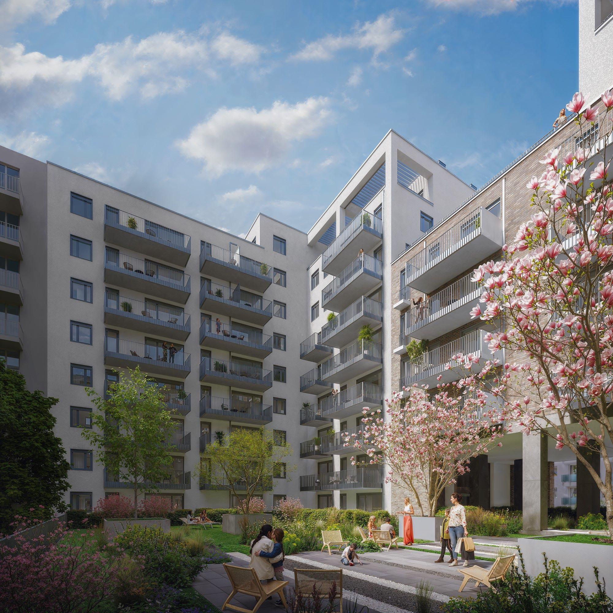
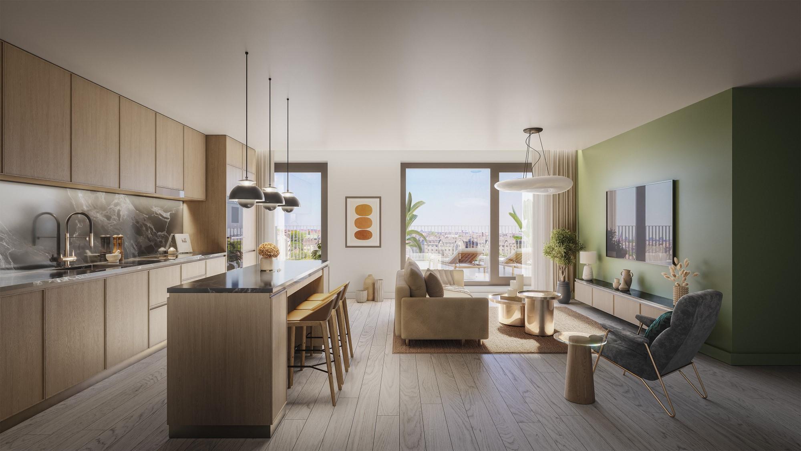
Park West Rise marks the fourth and final phase of the highly successful Park West Project, and stands as one of the last newly built residential developments on Szabolcs Street in Budapest’s 13th district. The nine-storey residential complex will offer 195 smartly designed, sunlit apartments, ranging from practical studio layouts to expansive, five-room penthouses with panoramic views. Each home comes with its own terrace, while residents will also enjoy access to practical storage units and a two-level underground garage.
The development boasts an A+ energy rating, featuring high-end technical specifications, including a heat pump system with modern surface cooling and heating technology. Daily living for resident is made even more convenient with smart home features and thoughtfully curated community services. The properties are available with a favourable 10–90% payment schedule.
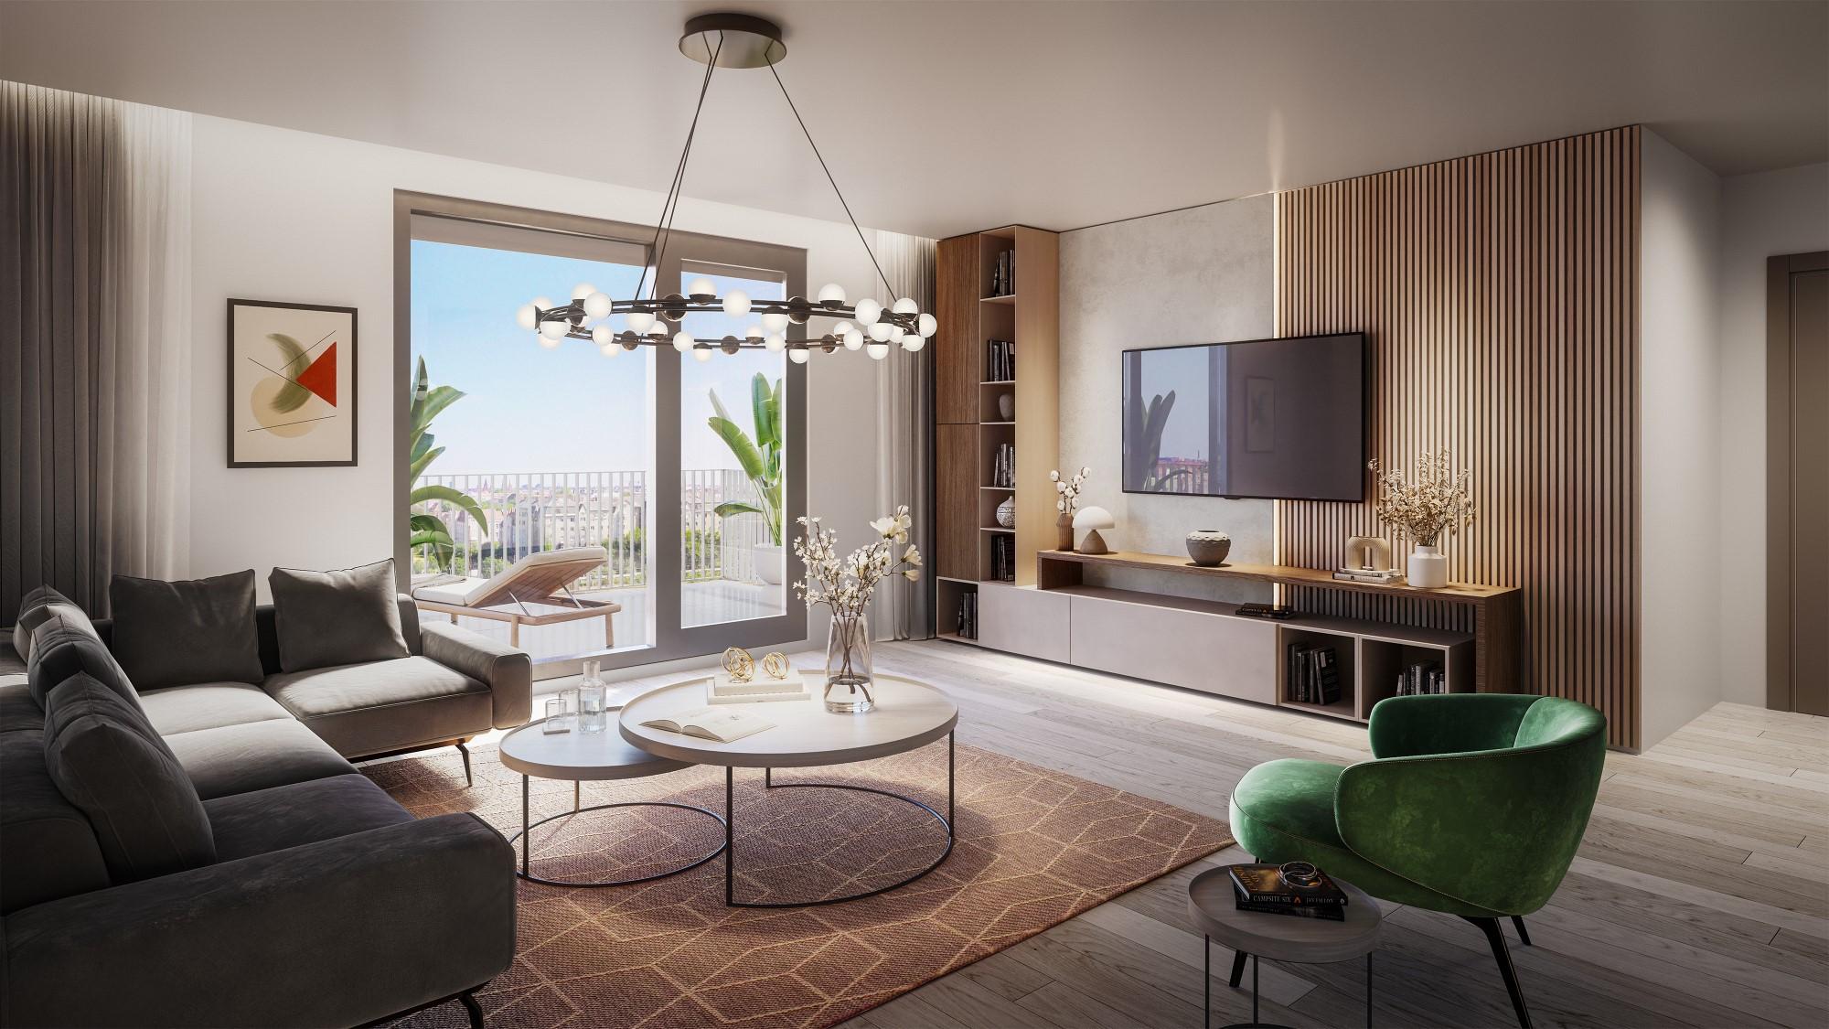
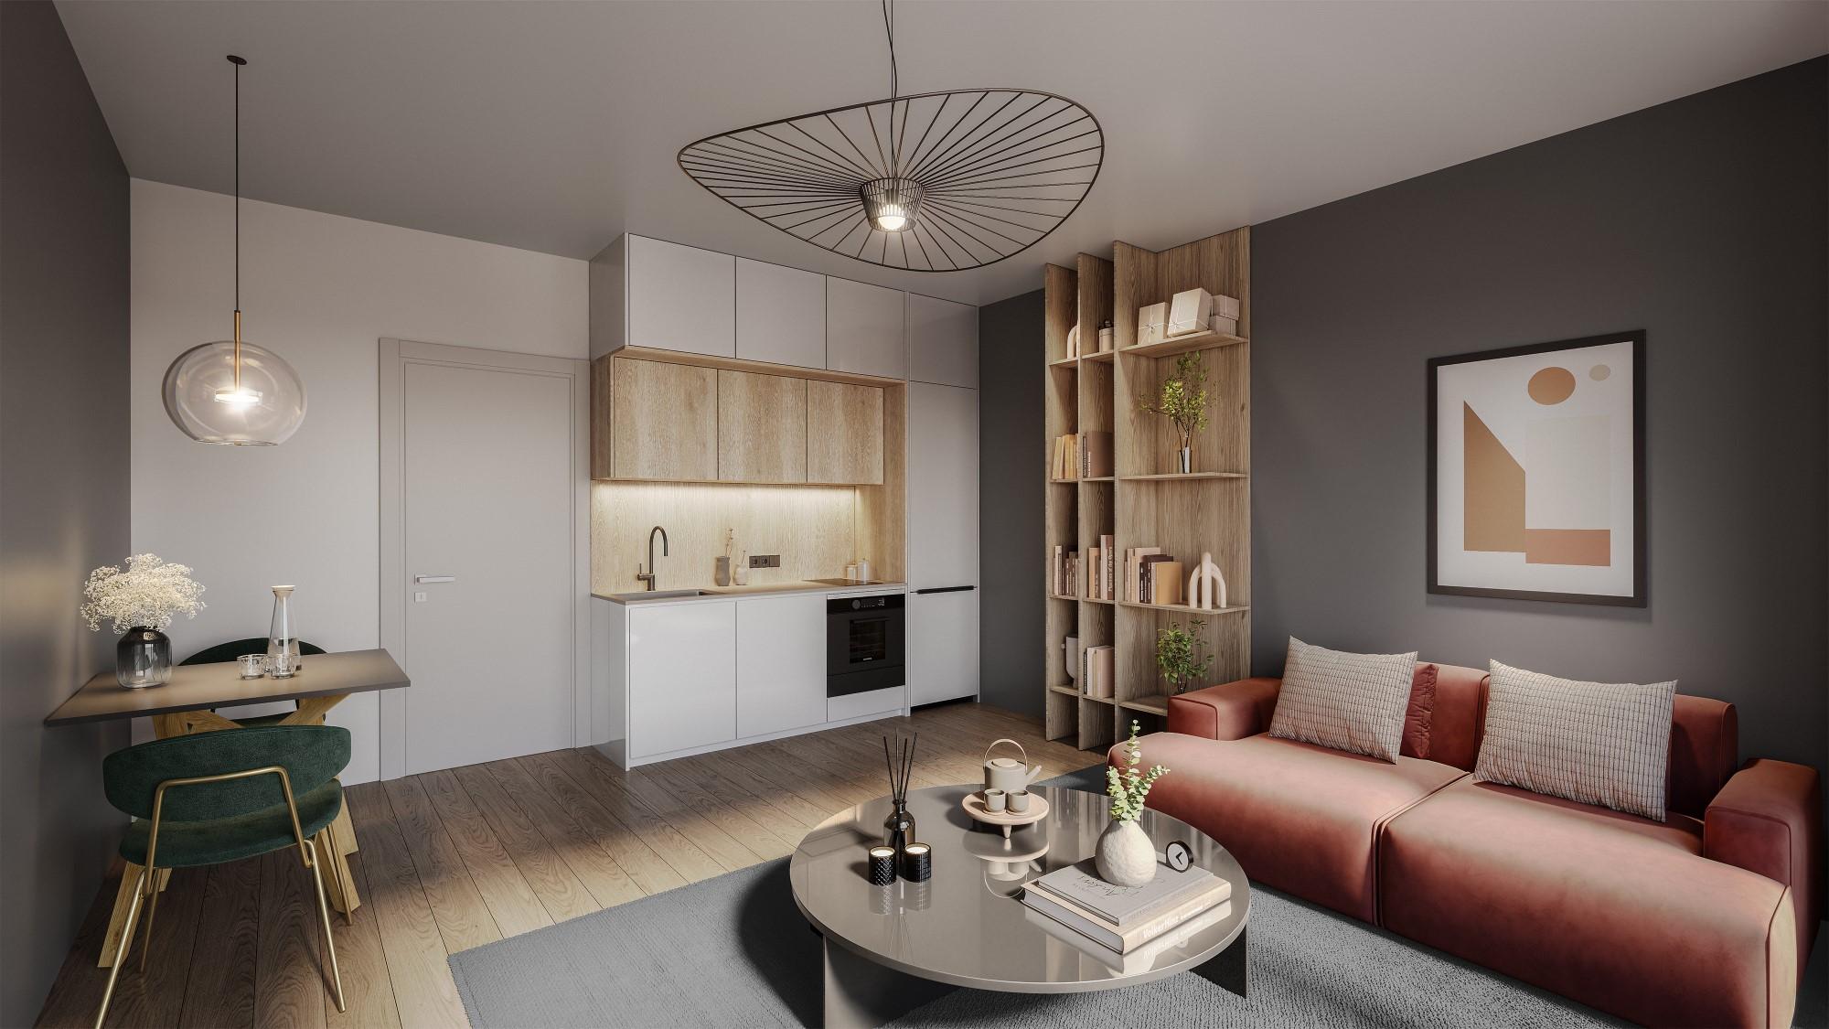

If you wish to receive a personal offer on our residential parks and new build homes, please fill in the form below.
If you prefer a personal consultation, book an appointment and our staff will give you a presentation in our showroom.

Whether you're looking to invest or move in yourself, LIVING's professional service company can take the burden of property management off your shoulders.
LIVING Service aims to facilitate the post-purchase process, and to be your partner before and after you move in. Learn about our comprehensive range of services, from furnishing, through letting, to the ongoing use of your property. You can be sure that your home is in safe hands.


* The above data are for information purposes only, therefore the Investor shall not undertake any obligation or liability concerning any differences or any modification thereof. The appearance of the furnishings and other interior design fixtures, including the casings are only illustrations and thus not subject to the contract. The accurate fixtures are included in the technical specifications. The areas are without casing and plasterwork on the surfaces. The net area are the areas measured between the walls of the premises. The gross area includes the areas below the partition walls. The areas appearing in this illustration are subject to the modification of the relevant execution plan.